Brief
Create one calm interior language across an open living floor while keeping each fitted element practical for local installation.
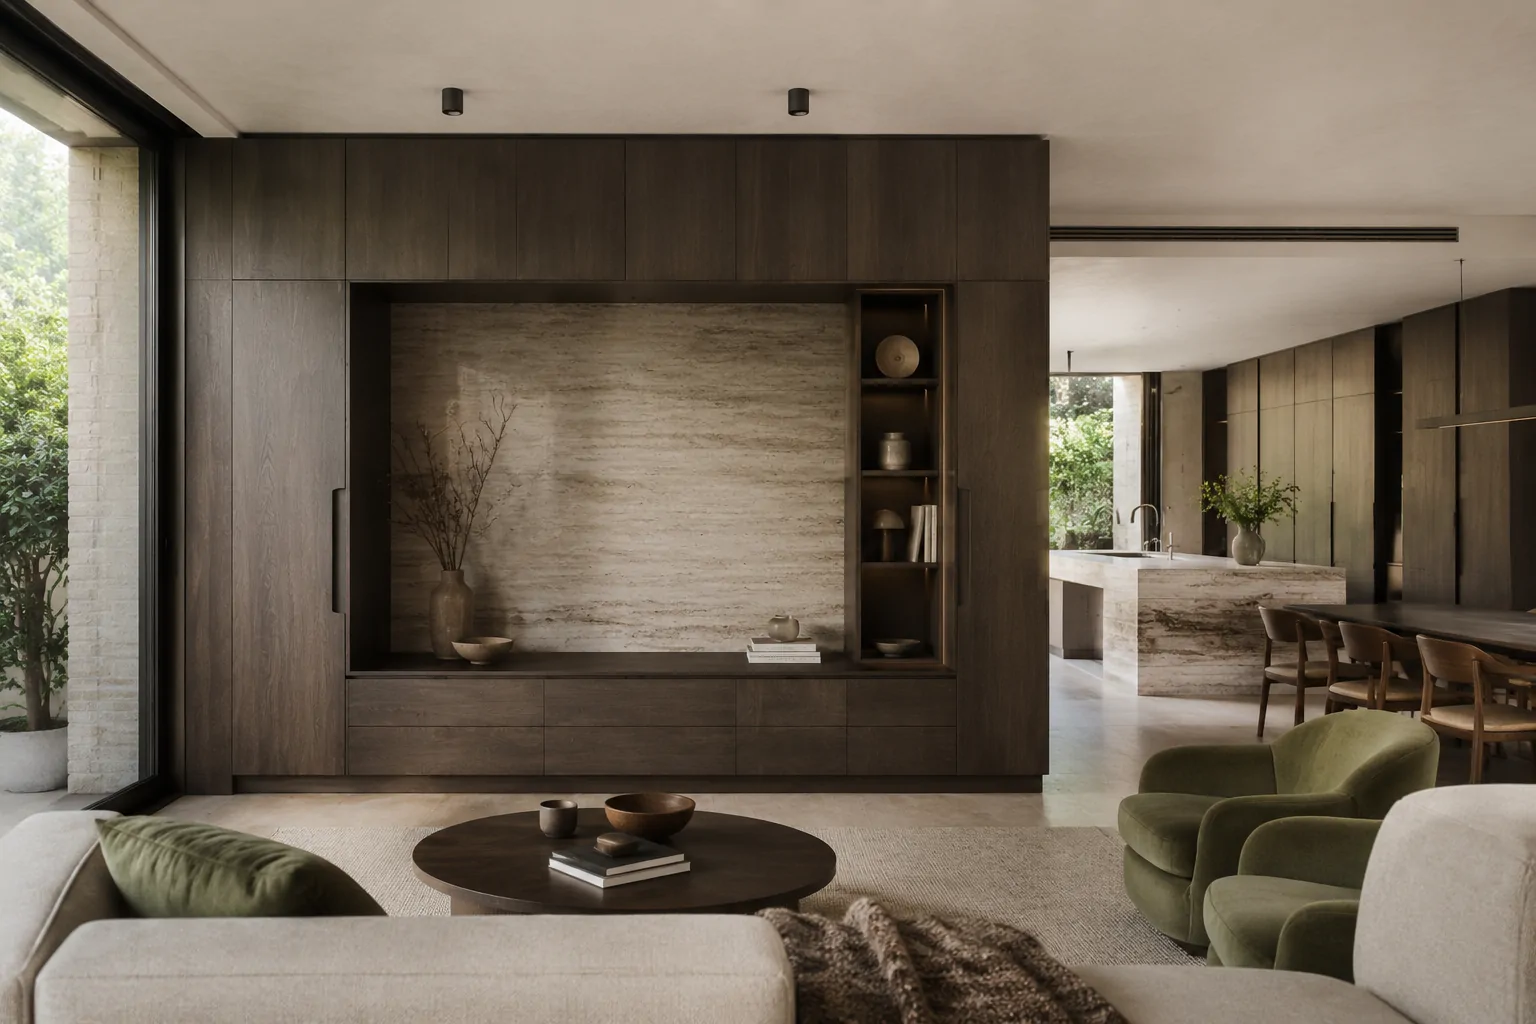
Cabinetry Design Study · Bespoke residence
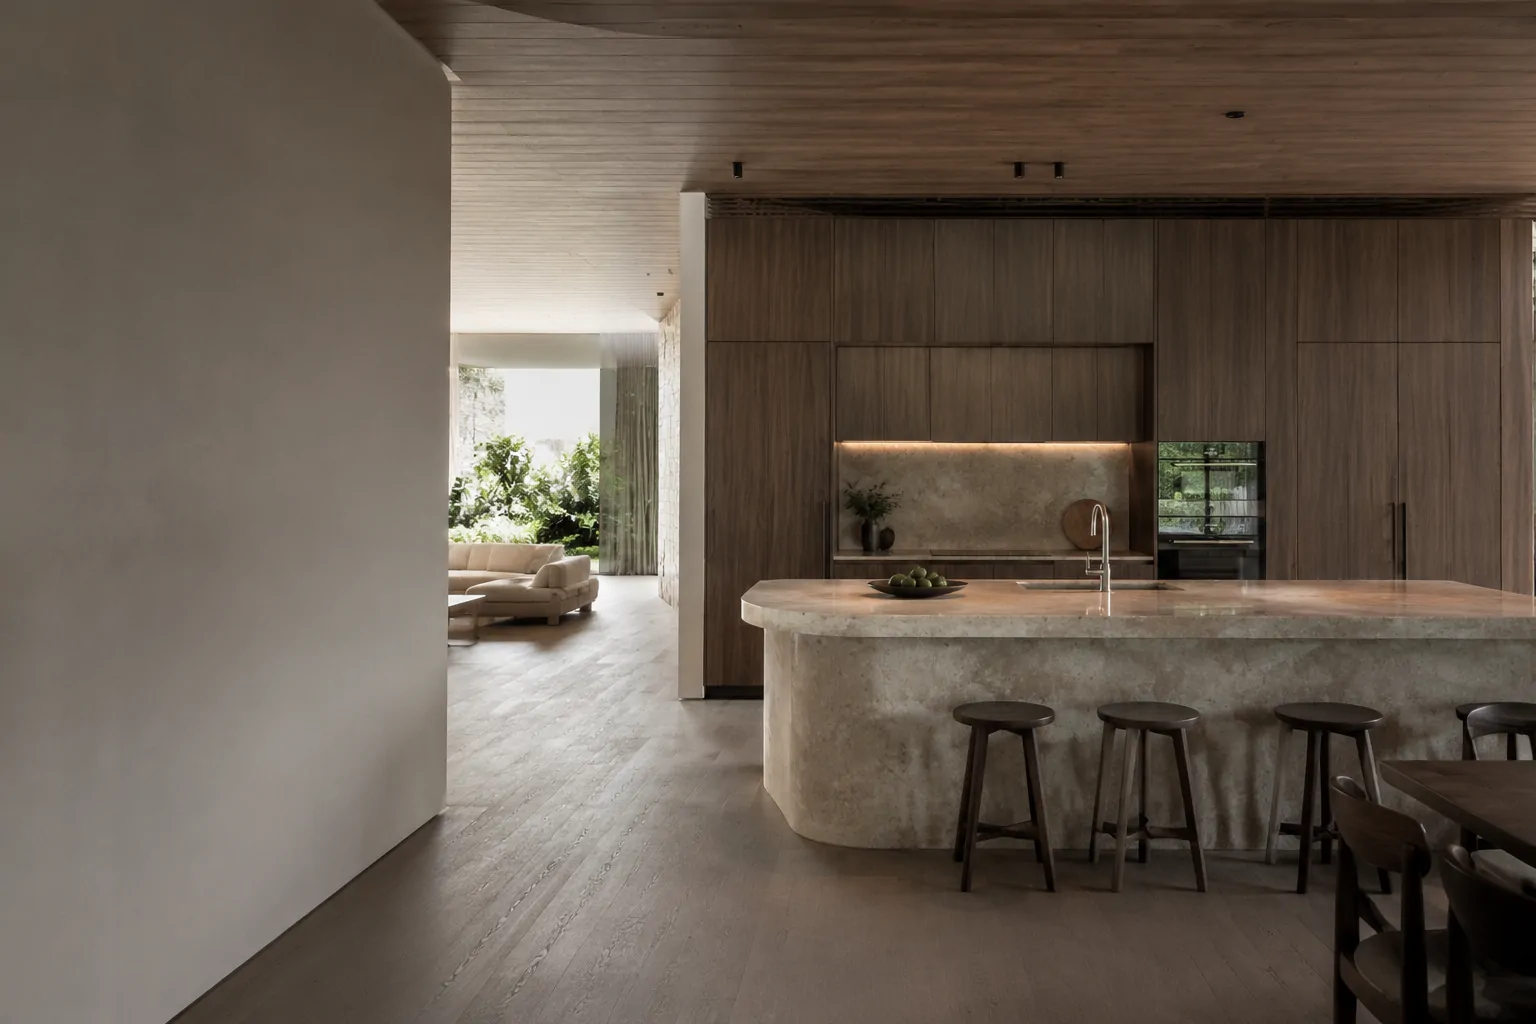
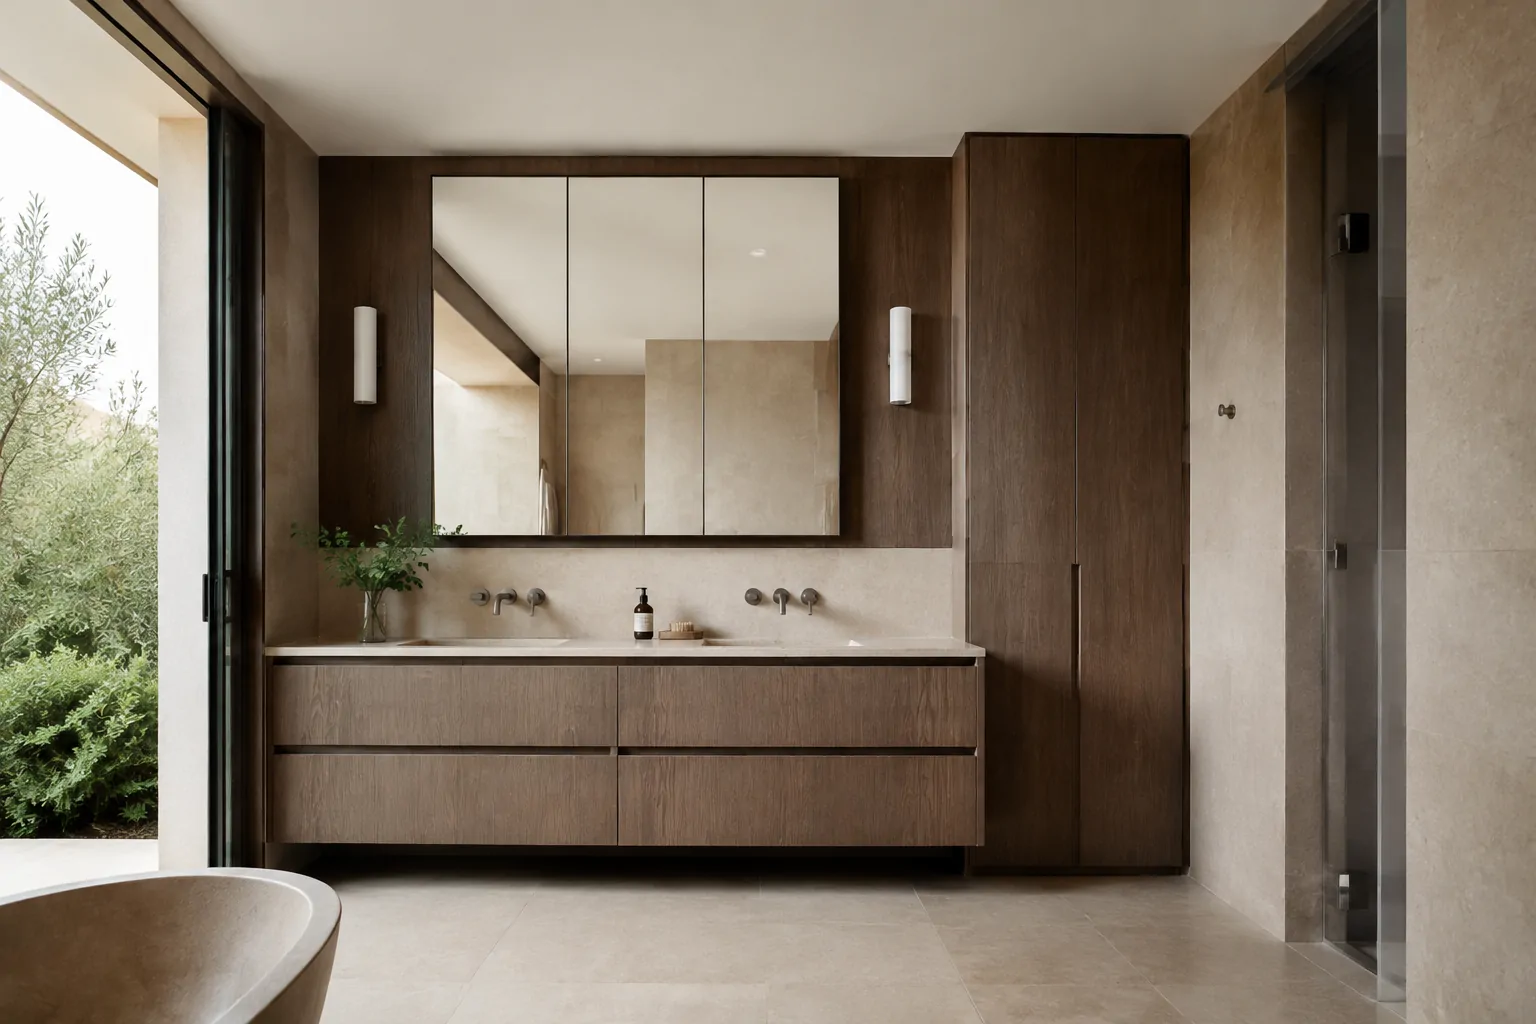
Whole-home cabinetry concept · Kitchen · media wall · vanity · fitted joinery
This design direction demonstrates how we coordinate cabinetry, materials, technical scope and local installation. It is not presented as a completed client project.
Create one calm interior language across an open living floor while keeping each fitted element practical for local installation.
Honed limestone, figured oak, dark mineral plaster, ink-blue upholstery and one oxblood accent create a collected interior that stays connected to the coastal garden.
Illustrative package: kitchen cabinetry, media wall, bathroom vanity, fitted storage, material schedules and room-by-room labels.
Approved drawings establish interfaces before manufacture. Packages are grouped by room and handed to the client-appointed local team for final measurement and installation.
The concept shows how one cabinetry language can connect the kitchen, living storage and bathroom without flattening the wider interior.
Discuss a live project