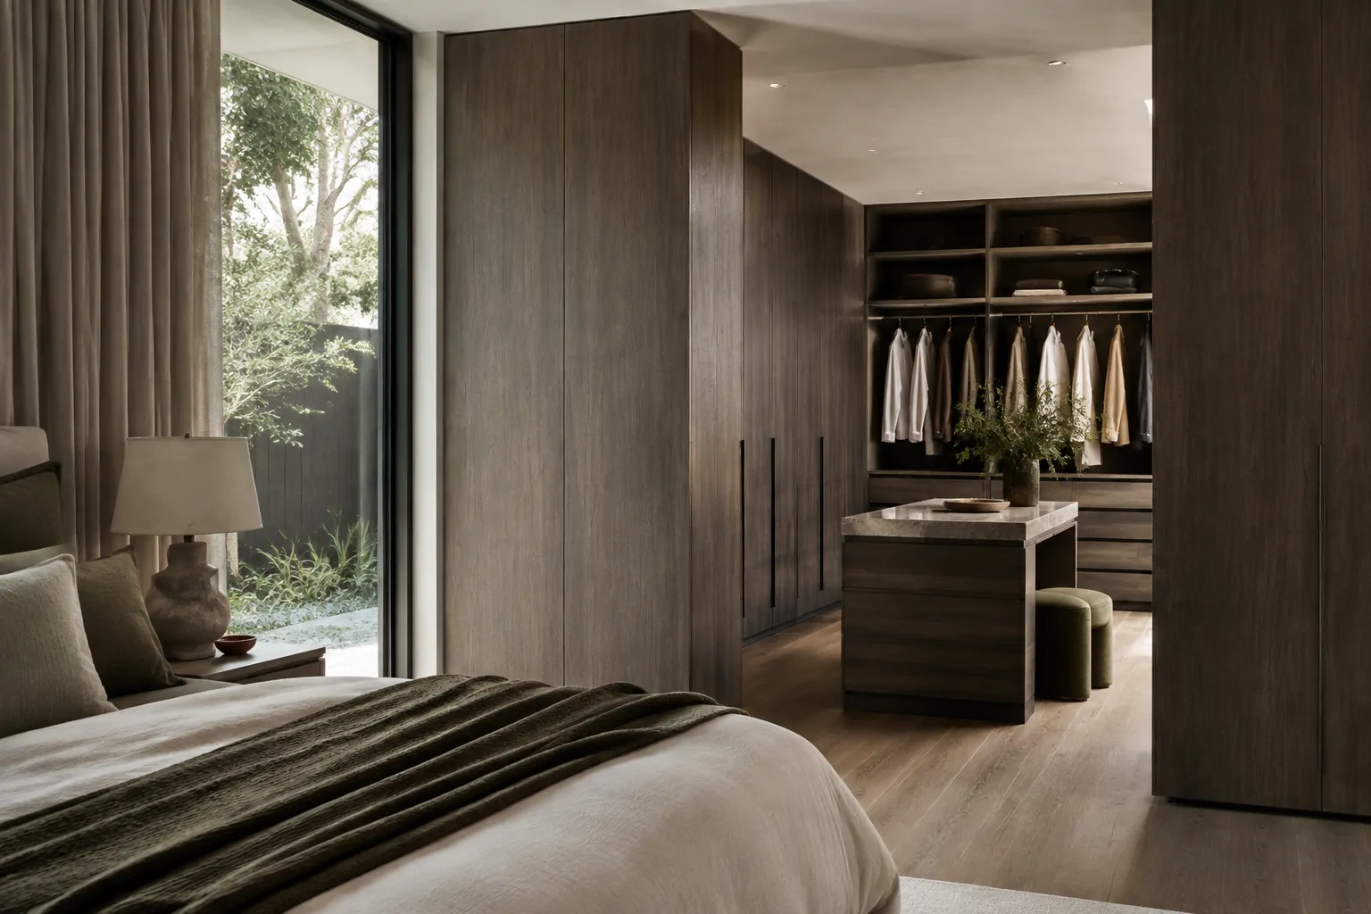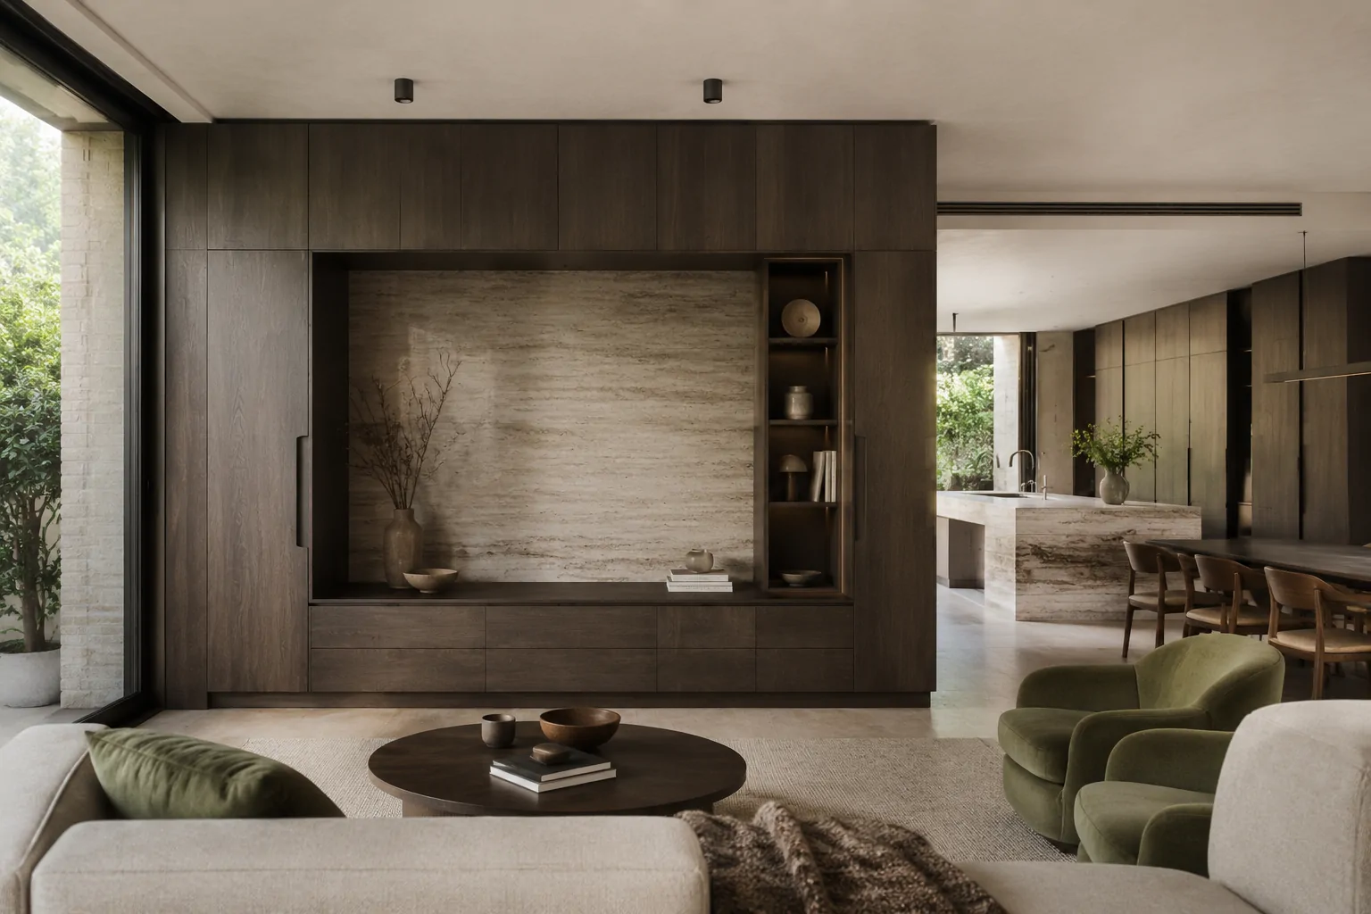
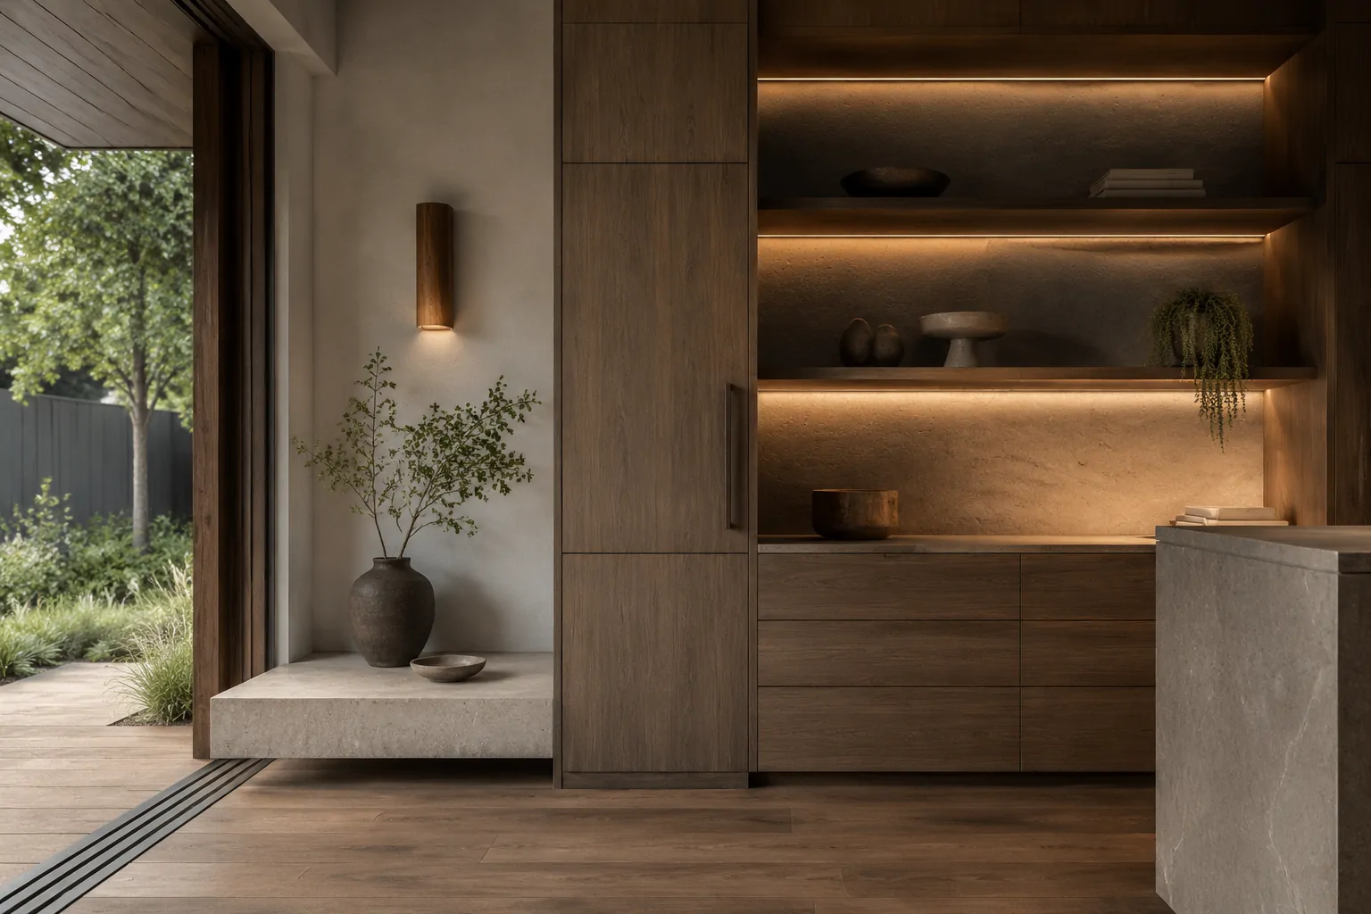
Design Concepts

See the thinking behind a coordinated interior.

These illustrative concepts show our design and supply approach. They are not presented as completed client projects.
Pavilion residence concept with a sculptural hearth, collected furniture and framed garden views
Coastal pavilion living room with sculptural fireplace, ink-blue seating and a framed garden view

Design Concept · Bespoke residence

Pavilion Residence

Whole-home pavilion concept · Kitchen · living · bathroom · fitted joinery

View concept
Tailored hospitality suite with dark walnut, fluted glass and an oxblood lounge chair

Design Concept · Multi-unit hospitality

Harbour Suites

Repeatable guest-suite concept · Room module · wardrobes · vanities · loose furniture

View concept
Principal bedroom with aubergine joinery, pale stone and a planted private courtyard

Design Concept · Private residence

Courtyard House

Whole-home courtyard concept · Bedrooms · bathroom · wardrobes · surfaces

View concept

Every concept is a design direction. Live project scope, materials and compliance are developed for the actual site.

Send a project brief
WhatsApp